
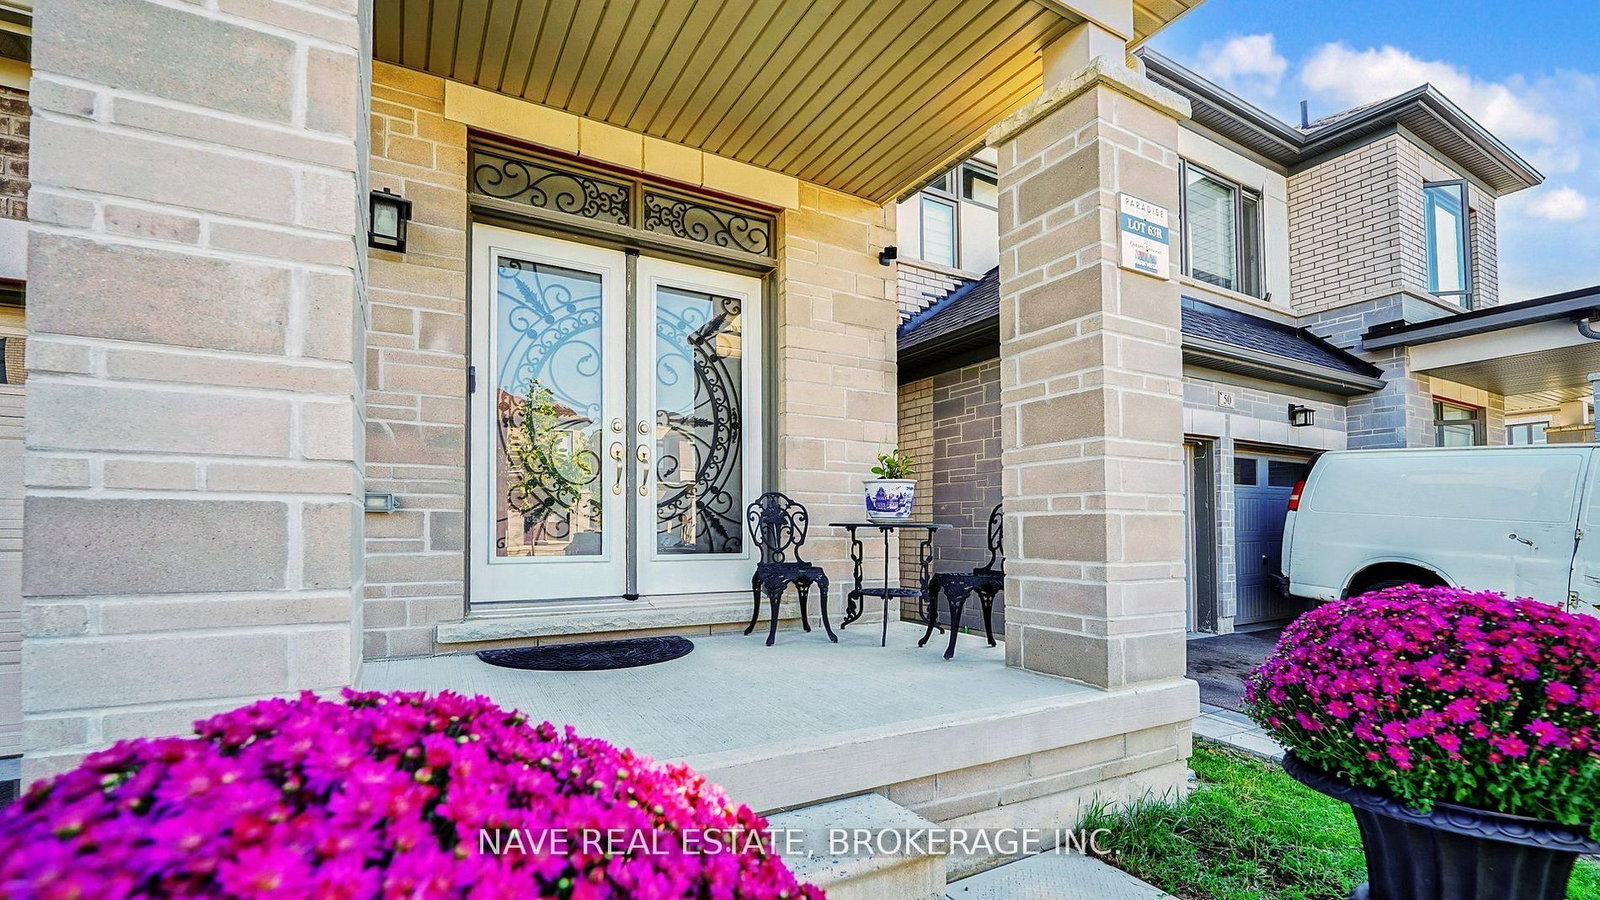
<-- style PDP --> 28 Conarty Crescent, Whitby - Semi-Detached for sale for $889,900
  • for sale

28 Conarty Crescent

Whitby, Ontario, L1P 0L4 - Rural Whitby

$889,900

  • Neighbourhood

    Rural Whitby

  • Major Intersection

    Cochrane St & Taunton Rd W

  • Listed Since: 13 day(s)

  • Last update: 4 day(s) ago

Overview

  • Property Type

    Semi-Detached, 2-Storey

  • Bedrooms

    3

  • Bathrooms

    3

  • Basement

    Sep Entrance

  • Kitchen

    1

  • Total Parking

    3 (1 Attached Garage)

  • Lot Size

    25.14x93.63 (Feet)

  • Taxes

    $7,078.00 (2026)

  • Type

    Freehold

Property Description

Property description for 28 Conarty Crescent, Whitby

Welcome to this beautifully maintained family home offering 1,780 sq. ft. of thoughtfully designed living space, plus an additional 805 sq. ft. basement ready for your personal finishing touches. From the impressive double-door entry, you are welcomed into a bright and spacious open-concept layout featuring large windows that fill the home with natural light.This stunning home showcases numerous upgrades, including granite countertops, hardwood flooring, full-9ft height kitchen cabinetry, and stainless steel appliances. Upstairs also with full - 9 ft height, you'll find three generously sized bedrooms and a conveniently located second-floor laundry room. A separate side entrance provides excellent potential for a future in-law suite or basement apartment.Situated in one of Whitby's most desirable family-oriented communities, this home offers an exceptional lifestyle surrounded by outstanding amenities. Just minutes away is Thermea Spa Village, a premier wellness destination where you can relax, recharge, and reconnect with nature. Families will appreciate being close to Micklefield Park, featuring a splash pad, soccer fields, football fields, playgrounds, and open green spaces for outdoor enjoyment. Residents also have access to nearby squash and tennis courts, providing year-round recreational opportunities. Nature lovers will enjoy easy access to Heber Down Conservation Area and an extensive network of scenic trails, including Ash Creek Channel Trail, Bio-Diversity Trail, Brooklin Lions Trail, Cullen Central Park Trail, Otter Creek Trail, and Scott Trail, perfect for walking, running, and cycling. The area boasts over 68 kilometres of recreational trails, 127 playgrounds, and more than 950 acres of permanently protected parkland. Adding even more value to this growing community, a future school is planned nearby, making this an ideal location for families looking to invest in both their home and their lifestyle.

Listed by CENTURY 21 INNOVATIVE REALTY INC.

  • MLS #

    E13524716

  • Sq. Ft

    1500-2000

  • Sq. Ft. Source

    MLS

  • Lot Irregularities

    n/a

  • Year Built

    0-5

  • Pool

    None

  • Drive

    Private

  • Garage

    Attached, 1 spaces

  • Total Parking

    3

  • Family Room

    N

  • Den

    N

  • Exterior

    Brick

  • Fireplace

    Y

  • Roof

    Asphalt Shingle

  • Foundation

    Poured Concrete

  • Elevator

    N

  • Water View

    n/a

  • Laundry Level

    Upper

  • Heat

    Forced Air

  • A/C

    Central Air

  • Water

    Municipal

  • Water Supply

    n/a

  • Sewers

    Sewers

  • Central Vac

    N

  • Great Rm

    5.97 x 3.33 ft Main level

    Fireplace, hardwood floor, O/Looks Backyard

  • Dining

    5.97 x 3.33 ft Main level

    O/Looks Backyard, Combined W/Great Rm

  • Kitchen

    3.3 x 2.8 ft Main level

    O/Looks Dining, Eat-In Kitchen, Granite Counter

  • Sitting

    0.0 x 0.0 ft Main level

    Combined W/Office

  • Primary

    5.64 x 4.22 ft Upper level

    5 Pc Ensuite, O/Looks Backyard, Coffered Ceiling

  • 2nd Br

    4.85 x 3.05 ft Upper level

    Semi Ensuite, Large Window, Coffered Ceiling

  • 3rd Br

    3.61 x 2.82 ft Upper level

    Large Window, Coffered Ceiling

  • Laundry

    1.83 x 1.78 ft Upper level

    Coffered Ceiling

  • Other

    14.38 x 5.97 ft Bsmt level

  • Foyer

    0.0 x 0.0 ft Main level

    Double Doors, Ceramic Floor, Closet

  • MLS #

    E13524716

  • Sq. Ft

    1500-2000

  • Sq. Ft. Source

    MLS

  • Lot Irregularities

    n/a

  • Year Built

    0-5

  • Pool

    None

  • Drive

    Private

  • Garage

    Attached, 1 spaces

  • Total Parking

    3

  • Family Room

    N

  • Den

    N

  • Exterior

    Brick

  • Fireplace

    Y

  • Roof

    Asphalt Shingle

  • Foundation

    Poured Concrete

  • Elevator

    N

  • Water View

    n/a

  • Laundry Level

    Upper

  • Heat

    Forced Air

  • A/C

    Central Air

  • Water

    Municipal

  • Water Supply

    n/a

  • Sewers

    Sewers

  • Central Vac

    N

  • Great Rm

    5.97 x 3.33 ft Main level

    Fireplace, hardwood floor, O/Looks Backyard

  • Dining

    5.97 x 3.33 ft Main level

    O/Looks Backyard, Combined W/Great Rm

  • Kitchen

    3.3 x 2.8 ft Main level

    O/Looks Dining, Eat-In Kitchen, Granite Counter

  • Sitting

    0.0 x 0.0 ft Main level

    Combined W/Office

  • Primary

    5.64 x 4.22 ft Upper level

    5 Pc Ensuite, O/Looks Backyard, Coffered Ceiling

  • 2nd Br

    4.85 x 3.05 ft Upper level

    Semi Ensuite, Large Window, Coffered Ceiling

  • 3rd Br

    3.61 x 2.82 ft Upper level

    Large Window, Coffered Ceiling

  • Laundry

    1.83 x 1.78 ft Upper level

    Coffered Ceiling

  • Other

    14.38 x 5.97 ft Bsmt level

  • Foyer

    0.0 x 0.0 ft Main level

    Double Doors, Ceramic Floor, Closet

Thinking of Selling?

Find Out Your Home’s Value in Today’s Market!

No Email or Signup is required to view your home estimate.

estimate your home value

Contact Manoj Kukreja

Sales Representative,
Century 21 People’s Choice Realty Inc.,
Brokerage
(647) 576 - 2100

Manoj profile avatar

Property History

Property history for 28 Conarty Crescent, Whitby

This property has been sold 2 times before. Create your free account to explore sold prices, detailed property history, and more insider data.

Sign In / Register

Mortgage Calculator

This data is for informational purposes only.

Mortgage Payment per month

Principal Amount

Interest

Total Payable

Amortization

Amortization

Closing Cost Calculator

This data is for informational purposes only.

Closing Cost Total for this property

Total Cash flow for purchasing this property

Down Payment(%)*
Additional information

Provincial Land Transfer Tax

Ontario Land Transfer Tax Rebate

Toronto Land Transfer Tax

Toronto Land Transfer Tax Rebate

PST on CMHC Insurance Premium

Lawyer Fees

$2,825

Government Registration Fee's

$164

Title Insurance

Closing Cost Total

Total Cash flow for purchasing this property

Provincial Land Transfer Tax

Ontario Land Transfer Tax Rebate

Toronto Land Transfer Tax

Toronto Land Transfer Tax Rebate

PST on CMHC Insurance Premium

Lawyer Fees

$2,825

Government Registarion Fee's

$164

Title Insurance

Down Payment(%)*

* A down payment of less than 20% is permitted only for first-time home buyers purchasing their principal residence. The minimum down payment required is 5% for the portion of the purchase price up to $500,000, and 10% for the portion between $500,000 and $1,500,000. For properties priced over $1,500,000, a minimum down payment of 20% is required.

Thinking of Selling?

Find Out Your Home’s Value in Today’s Market!

No Email or Signup is required to view your home estimate.

estimate your home value

Contact Manoj Kukreja

Sales Representative, Century 21 People’s Choice Realty Inc., Brokerage
(647) 576 - 2100

Manoj profile avatar

Recent Sold Listings in Rural Whitby, Whitby

Popular Cities